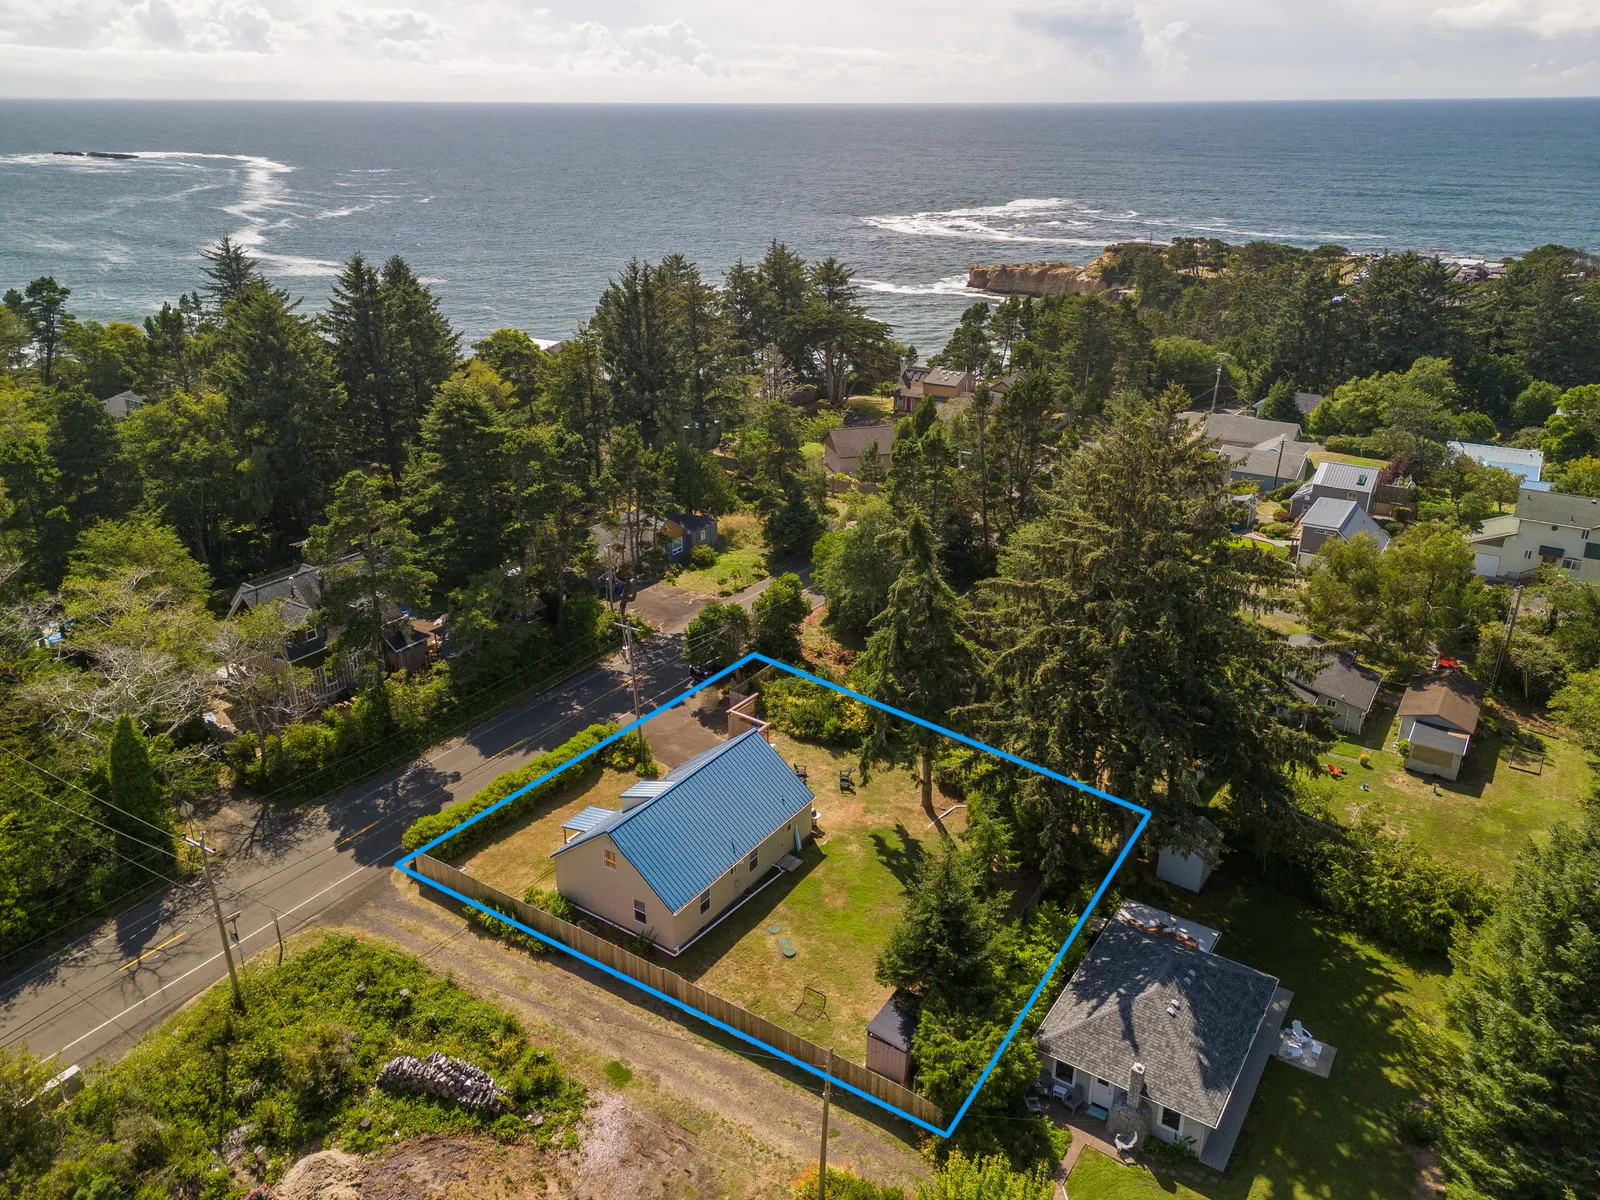
Aerial view of Otter Rock House and its yard, with the shoreline just beyond
3 bed · 2 bath · sleeps 6

Every room, every bed

Planning a stay means figuring out exactly who sleeps where. Here's the whole house, room by room — 500 feet from the surf beach access.

3

Bedrooms

2

Bathrooms

68*

Guests

The rooms

Two floors, three bedrooms, and a layout that keeps early risers, nappers, and night owls out of each other's way.

Upstairs King bed Standing desk + 5K monitor

King suite + office

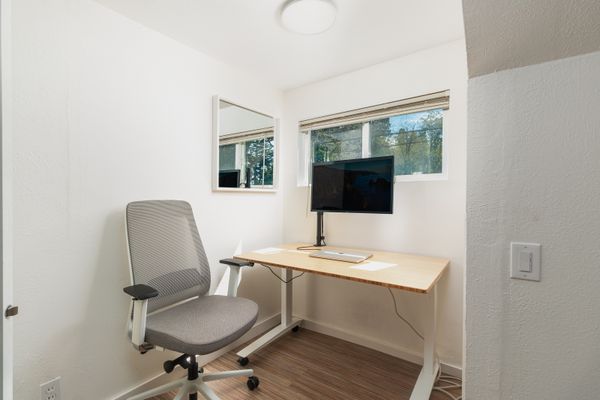
The whole upstairs is the grown-up zone: a king bed, and a connected office space with a rug, a sit/stand desk, and a 5K monitor. Whoever "has to work" can take an early call steps from bed without waking the house — then be on the sand ten minutes after logging off.

It's also the biggest open floor space in the house, which matters when you bring a bigger crew: this is where the two folding twin mattresses set up when you sleep up to 8.

King bed with white and blue bedding under the sloped ceiling
The upstairs king — quiet, private, and away from the main-floor action.
King bedroom with white dresser
A big dresser for the long haul — this is a month-long kind of house.
Connected office with sit/stand desk and 5K monitor
The connected office: sit/stand desk, 5K monitor.
Office with standing desk and open floor space in the upstairs suite
The desk corner — and the open floor where the folding twins deploy for groups of 7–8.
Sitting chair and rug in the office, with the king bedroom through the doorway
The sitting chair and rug, with the king bedroom just through the doorway.
Upstairs Kids' play space

The loft play space

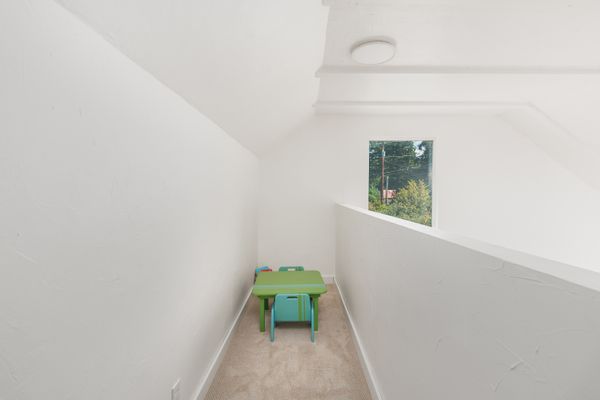
The loft beside the stairs is the kids' domain: a kids' table and chairs for coloring marathons, and room to spread a puzzle out and leave it there all week. It sits within earshot of the king suite, so early-waking kids can play while the rest of the house sleeps in.

Baby gates are here for the stairs, and the toy basket and board games migrate wherever the kids do.

Kids' table and chairs in the loft beside the stairs
Kids' table and chairs in the loft — crayons not included, crumbs expected.
View from the loft down into the living area
Looking down from the loft.
Main floor Queen bed

The queen bedroom

A comfortable queen on the main floor — no stairs between you and the coffee. It's the natural pick for grandparents, or for whichever parent drew the early shift with the toddler.

It sits right next to the bunk room, so young kids are a door away from their adults at 2 a.m.

Queen bedroom with pink bedding on the main floor
The main-floor queen room, sunny on two sides.
Main floor Twin-over-full bunk

The bunk room

A twin-over-full bunk bed that sleeps two — or three, when two little ones share the full-size bottom bunk.

It's on the main floor, right beside the queen bedroom, so bedtime negotiations and midnight water requests stay short-distance.

Twin-over-full bunk bed in the main-floor bunk room
Twin on top, full on the bottom — the room kids claim first.
Full bath with soaker tub 3/4 bath with shower

Two bathrooms

The full bath has a deep soaker tub — kid bath-time headquarters, and the warm-up plan after a winter storm-watching walk. The second bath keeps mornings moving with a glass corner shower, right beside the mudroom.

And there's a third option for the sandiest members of the party: the hot outdoor shower, where wetsuits and beach toys get rinsed before they ever make it inside.

Full bathroom with tub and vanity
The full bath, tub included.
Bathtub with white subway tile
The deep soaker tub.
Three-quarter bathroom with glass corner shower
The 3/4 bath's glass corner shower.
Main floor Smart TV + soundbar Turntable + vinyl

The living room

Where everyone lands after dinner. A big sectional under the vaulted ceiling, a smart TV with a soundbar for movie night, and a toy basket in the corner so the youngest crew members have their own agenda.

No screens required, though: there's a turntable with a vinyl collection, plus maps and books about the Oregon Coast for planning tomorrow's adventure.

Living room with sectional and vaulted ceiling
The living room, vaulted ceiling and all.
Living room with smart TV and toy basket
Smart TV, soundbar, toy basket in the corner.
Sectional sofa beside the stairs
The sectional, with the stairs up to the suite.
Main floor Table seats 8 Espresso + burr grinder

Kitchen & dining


A well-stocked full kitchen with the details that matter on a long stay: coffee and espresso machines with a burr grinder, a Bosch dishwasher, and a reverse-osmosis water tap with an ice machine. Nobody's driving to town for a decent latte.

The dining table seats 8 comfortably — so even at full capacity, with every bed and both folding twins in play, the whole crew eats together. The breakfast bar catches the overflow of cereal-eaters and puzzle-doers.

Galley kitchen with espresso machine, knife block, and range
The galley kitchen — espresso machine and burr grinder on the counter.
Dining room table that seats eight
The big table: seats 8 comfortably.
Kitchen breakfast bar with barstools
The breakfast bar.
Galley kitchen with modern appliances
Full-size everything, Bosch dishwasher included.
Entry bench with dining area and breakfast bar beyond
From the entry: bench, dining, breakfast bar.
Two leather swivel chairs in the corner of the open kitchen and dining room
The swivel-chair corner of the dining room — for the coffee-and-a-book crowd.
Washer + dryer

Laundry & mudroom

The unglamorous hero of a month at the beach: a washer and dryer, hooks for jackets and wetsuits, and a landing zone for sandy gear. Between this and the outdoor shower, the sand mostly stays where it belongs.

Mudroom with washer, dryer, hooks, and vacuum
Washer, dryer, hooks — the sandy-gear landing zone.
Laundry with the 3/4 bath right beside it
The 3/4 bath is right here too — wetsuit to hot shower in one stop.
Outside Gas grill Hot outdoor shower Surfboard racks

The backyard & outdoors

A large sunny yard built for the hours between beach trips: a gas grill and Adirondack chairs for the barbecue crew, a soccer goal and yard games for the kids, and cedar surfboard racks so boards drip outside instead of in the hallway.

The hot outdoor shower is the everyday luxury you'll miss most when you leave — surfers rinse off wetsuits, kids get de-sanded, dogs get hosed down, and the tub stays clean for actual baths. And the surf beach access at Devil's Punchbowl is a 500-foot walk from the gate.

Backyard with gas grill, Adirondack chairs, and cedar surfboard rack
Gas grill, Adirondack chairs, and the cedar surfboard rack.
Backyard lawn with soccer goal
Soccer goal on the lawn — tournament rules negotiable.
Backyard with surfboards and shed
Boards at rest between sessions.
Backyard lawn with Adirondack chairs
The sunny side of the yard.

Who sleeps where

The question every family trip actually turns on. Here's the full bed inventory, and how real groups use it.

King

Upstairs suite

Sleeps 2

Queen

Main floor

Sleeps 2

Twin-over-Full bunk

Main floor

Sleeps 2–3

+2 folding twins

Deploy upstairs

Up to 8 total

01

A couple (working or not)

Take the upstairs king suite and never really leave it: bed, office, and 5K monitor in one quiet floor. The whole main level becomes your kitchen-to-beach staging area.

02

Family of four or five

Parents upstairs in the king; kids split the bunk room — twin up top, full below — or spread into the queen room next door. The pack-n-play covers the littlest one, and baby gates cover the stairs.

03

Six in real beds

Two couples take the king and the queen; two kids (or one lucky teen) get the bunk room. Grandparents appreciate that the queen room skips the stairs; the two floors keep snorers and early risers apart.

04

Two families, up to eight

Beds for six, plus two folding twin mattresses that set up in the roomy upstairs suite — stretching the house to eight. An arrangement that works best when the extra two are kids.

And the logistics beyond bedtime: the dining table seats 8 so nobody eats standing up, two bathrooms plus the hot outdoor shower keep mornings moving, and the 500-foot walk to the surf beach means even the shortest legs make it there and back.
The good stuff

The amenities guests write home about — the ones a listing site buries in a checkbox.

Hot outdoor shower

Hot water, outside. Peel off a wetsuit, de-sand a kid, rinse a dog — then walk in the door actually clean. 500 feet from the surf, it earns its keep daily.

Espresso machine and burr grinder in the kitchen

Espresso + burr grinder

A real espresso machine, a drip machine for the pot-of-coffee crowd, and a burr grinder for beans that deserve better. Vacation mornings, properly caffeinated.

Sit/stand desk with 5K monitor in the office

Standing desk + 5K monitor

A real workstation — sit/stand desk, 5K monitor, fast WiFi — connected to the upstairs king suite. Work the morning, surf the afternoon, tell no one.

Kids' table and chairs in the loft

The kids' kit

High chair, pack-n-play, baby gates, kids' table, toy basket, board games, bunk room. Pack the car seat and the blankie — the rest is already here.

Sleeps up to 8

Two folding twin mattresses turn the roomy upstairs suite into overflow sleeping for a second family. See how groups use it →

Turntable + vinyl

A record player and a vinyl collection for slow, foggy mornings. Drop the needle, pour the espresso, watch the weather roll through.

Pet friendly, too — the yard and the outdoor shower were practically made for beach dogs.

Everything's here

Kitchen & Dining

  • Well-stocked Full Kitchen
  • Coffee & Espresso machines, Burr Grinder
  • Bosch Dishwasher
  • Large Dining Table (seats 8 comfortably)
  • Reverse Osmosis Water Tap & Ice Machine
  • Gas Grill

Comfort & Work

  • Sit / Stand Desk with 5K Monitor
  • Fast WiFi with full coverage
  • Washer & Dryer
  • Deep Soaker Bathtub
  • Keypad self check-in

Kids & Family

  • Twin-over-full bunk room
  • 2 folding twin layout mattresses
  • High Chair, Pack-n-Play, and Baby Gates
  • Kids' Table & Chairs
  • Toy basket & Board Games
  • Pet friendly

Outdoor

  • Walk to the Beach (500 feet)
  • Hot Outdoor Shower
  • Large Sunny Yard
  • Surfboard racks
  • Soccer goal & Yard Games

Entertainment

  • Smart TV with Soundbar
  • Turntable with Vinyl Collection
  • Maps & Books about the Oregon Coast

The setting

Aerial view of the Otter Rock coastline
The coastline from above.
Aerial view of the beach at Otter Rock
The beach — a 500-foot walk from the house.
Aerial view of the Devil's Punchbowl headland and beach
The Devil's Punchbowl headland next door.
Aerial view over Otter Rock
Otter Rock from the air.
Aerial view of Otter Rock House and the coastline
The house, 500 feet from the surf beach access.

Make it yours for a month

Check open months and start planning. The area guide has the full list of things to do, and the surf guide covers the waves out front.

Check availability